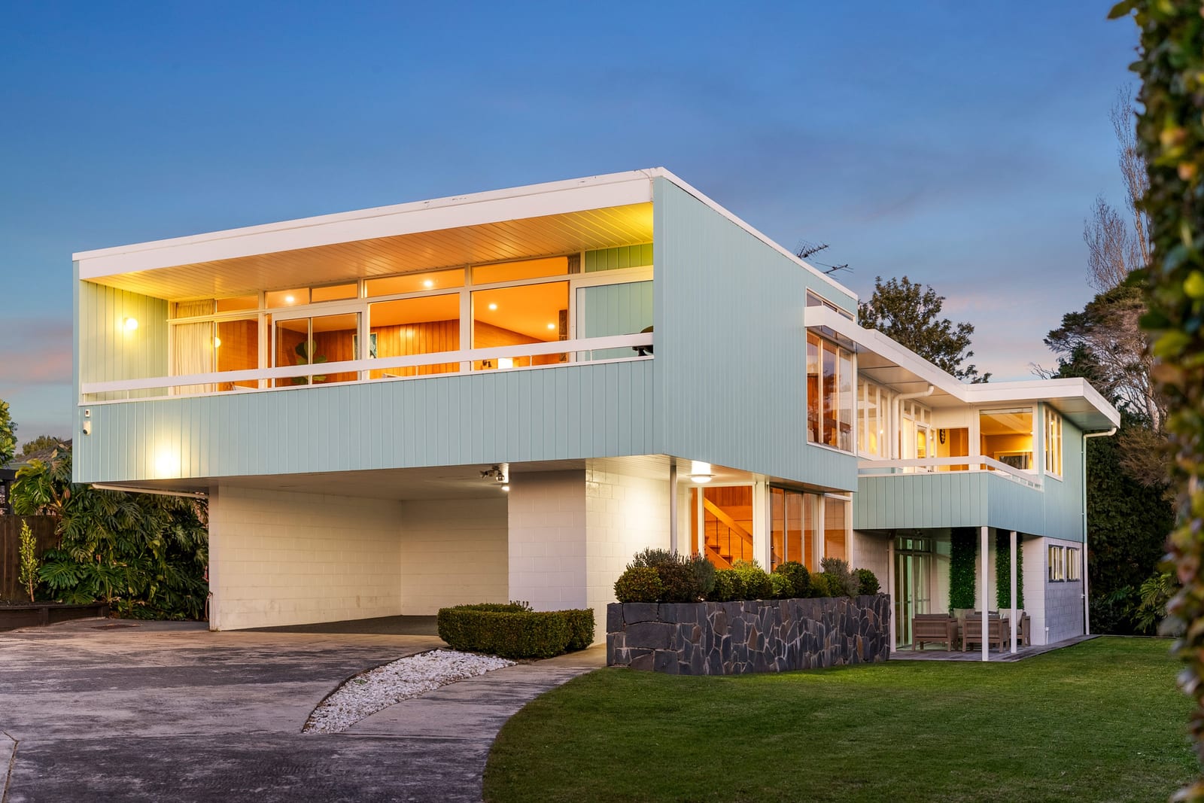
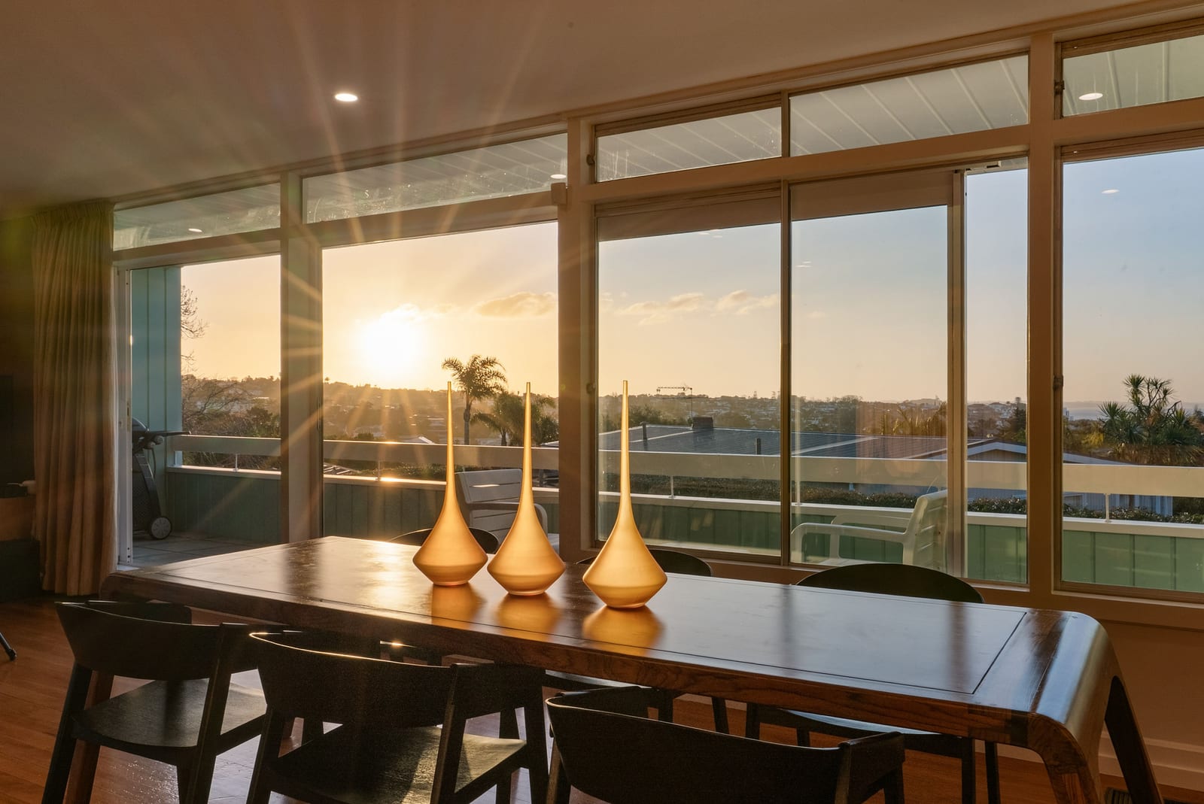
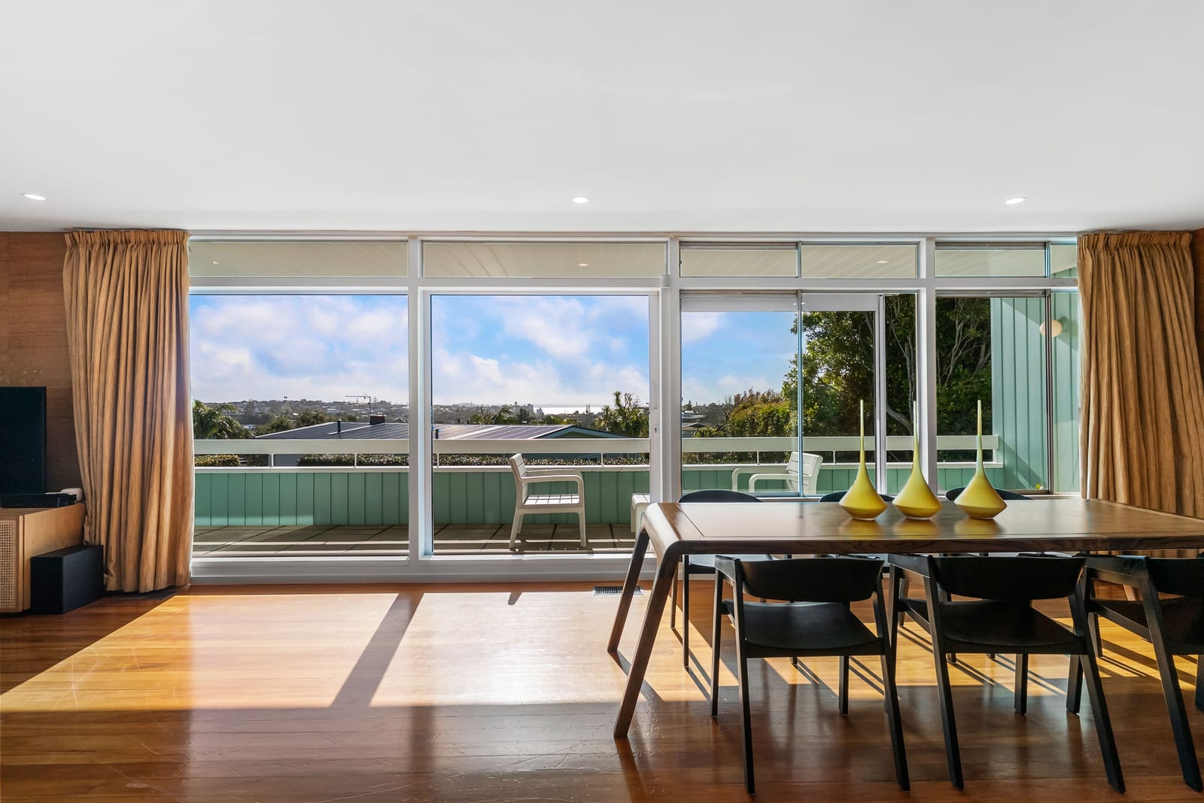
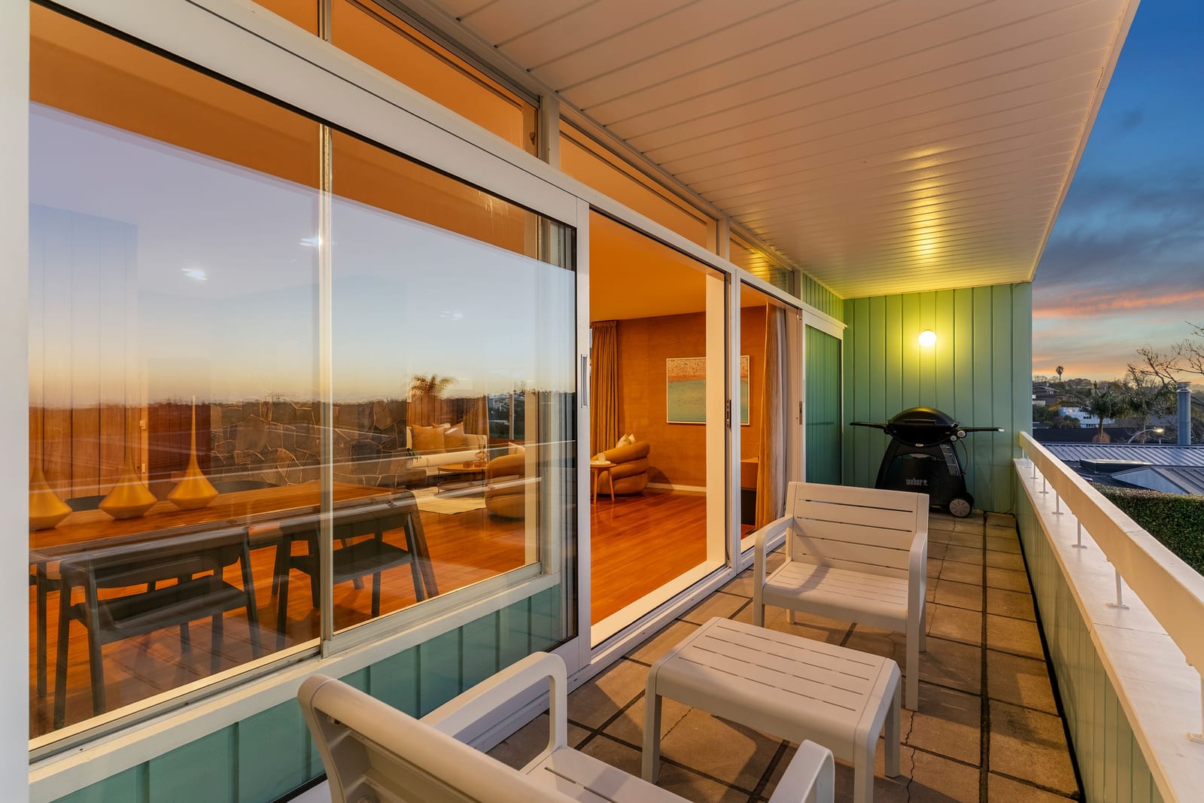
Offering approximately 364sqm of floor area, this is a home of genuine scale, with generous living spaces, four bedrooms, an office adjoining the master suite and wonderful separation for family life. Elevated and exceptionally private, the home enjoys a beautiful outlook across the surrounding neighbourhood to the harbour, while its north-facing aspect captures all-day sun and spectacular sunsets.
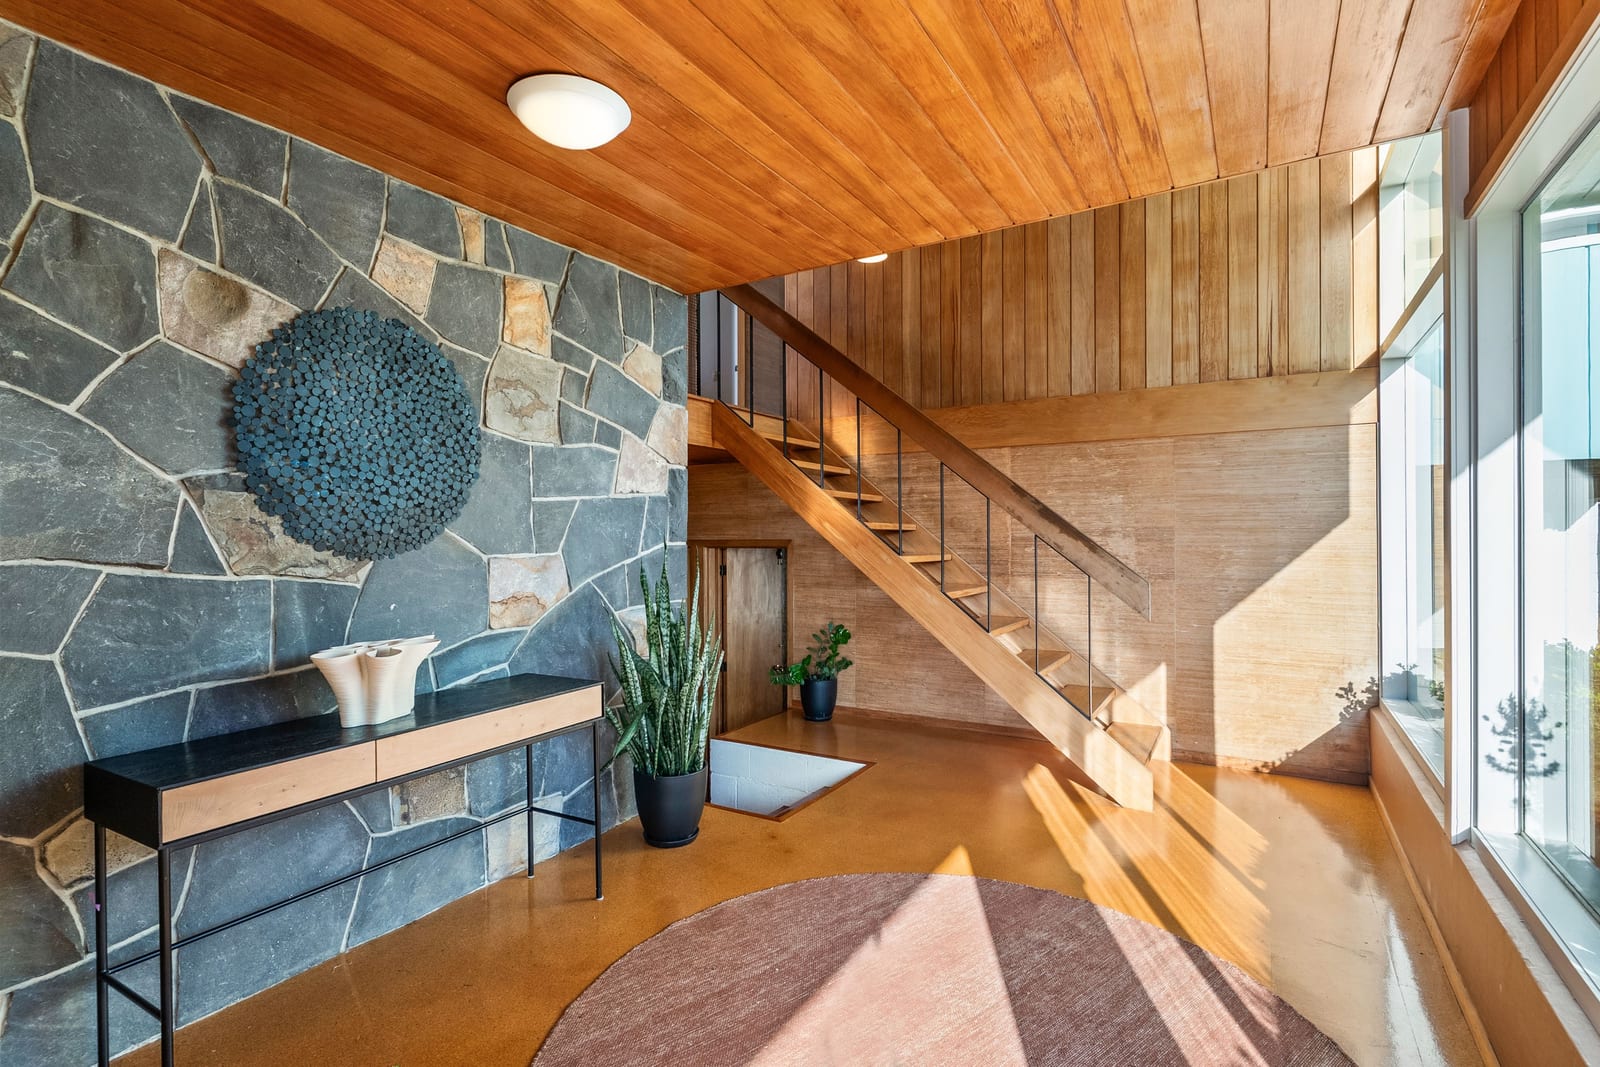
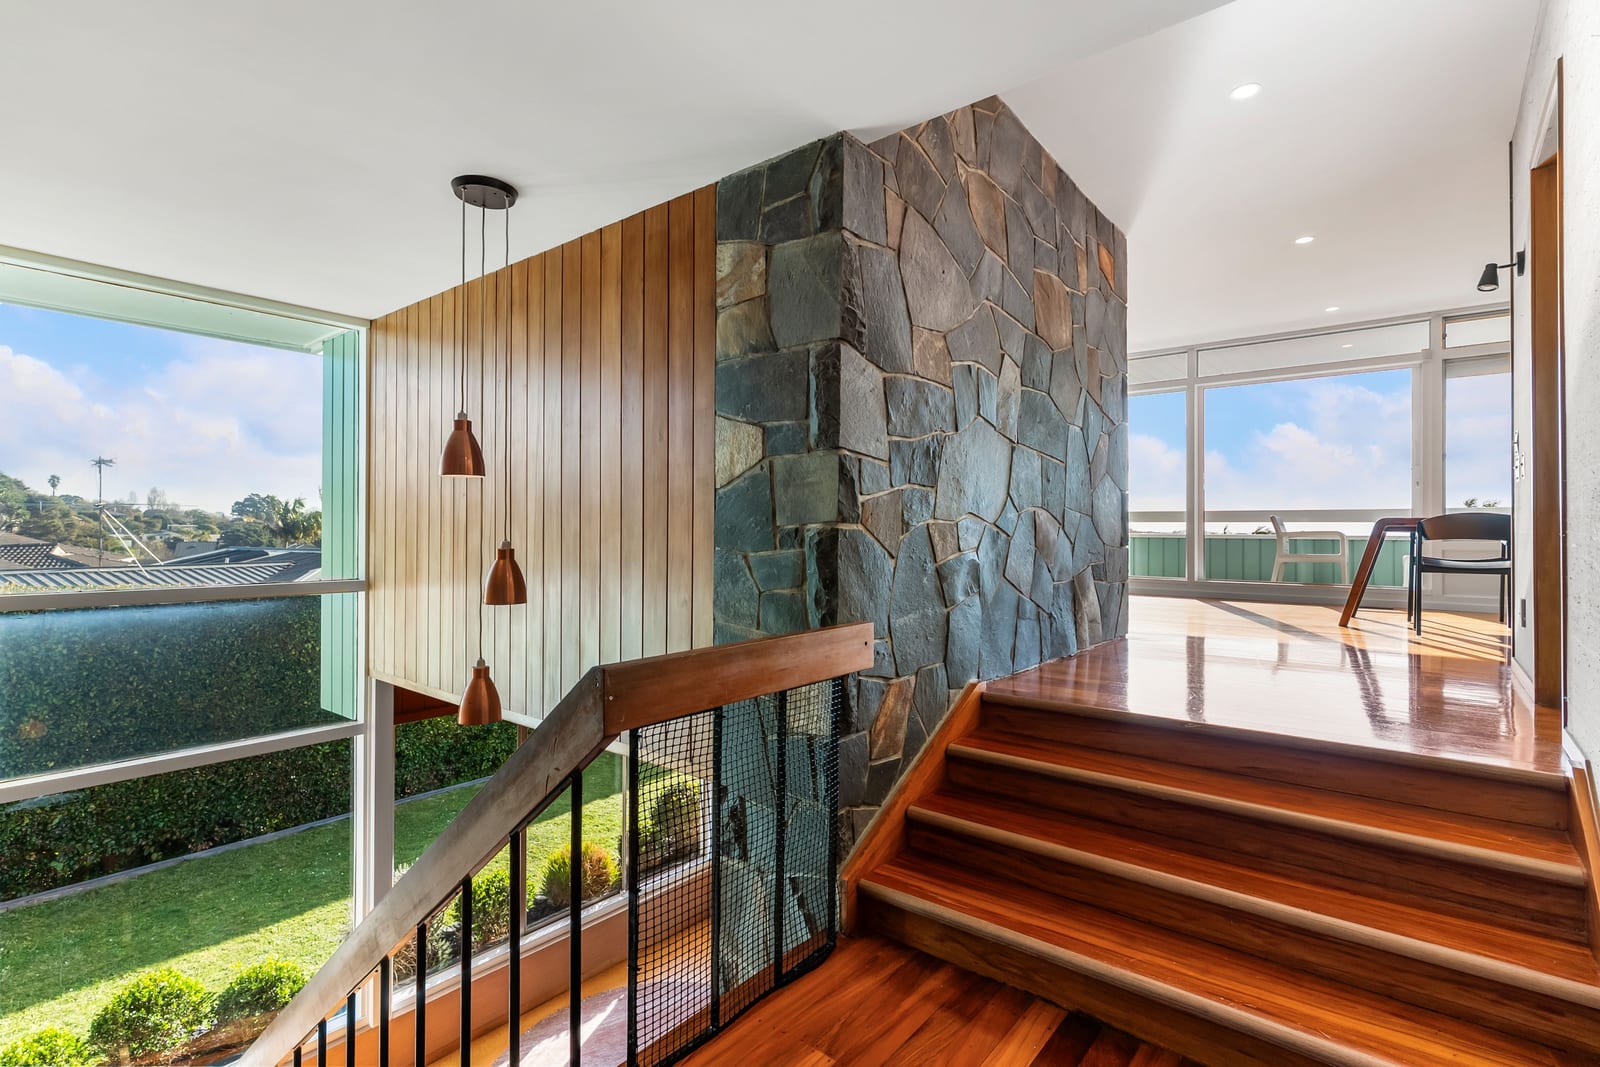
Designed in 1957 by renowned architect Vladimir Cacala for celebrated New Zealand artist Garth Tapper, the home has an architectural pedigree that sets it apart. Its distinctive cantilevered form, expansive floor-to-ceiling glazing and original blue, white and yellow colour palette speak to Cacala's bold mid-century design, while timber floors and panelling and a dramatic double-height stone wall bring warmth and character throughout.